Homes
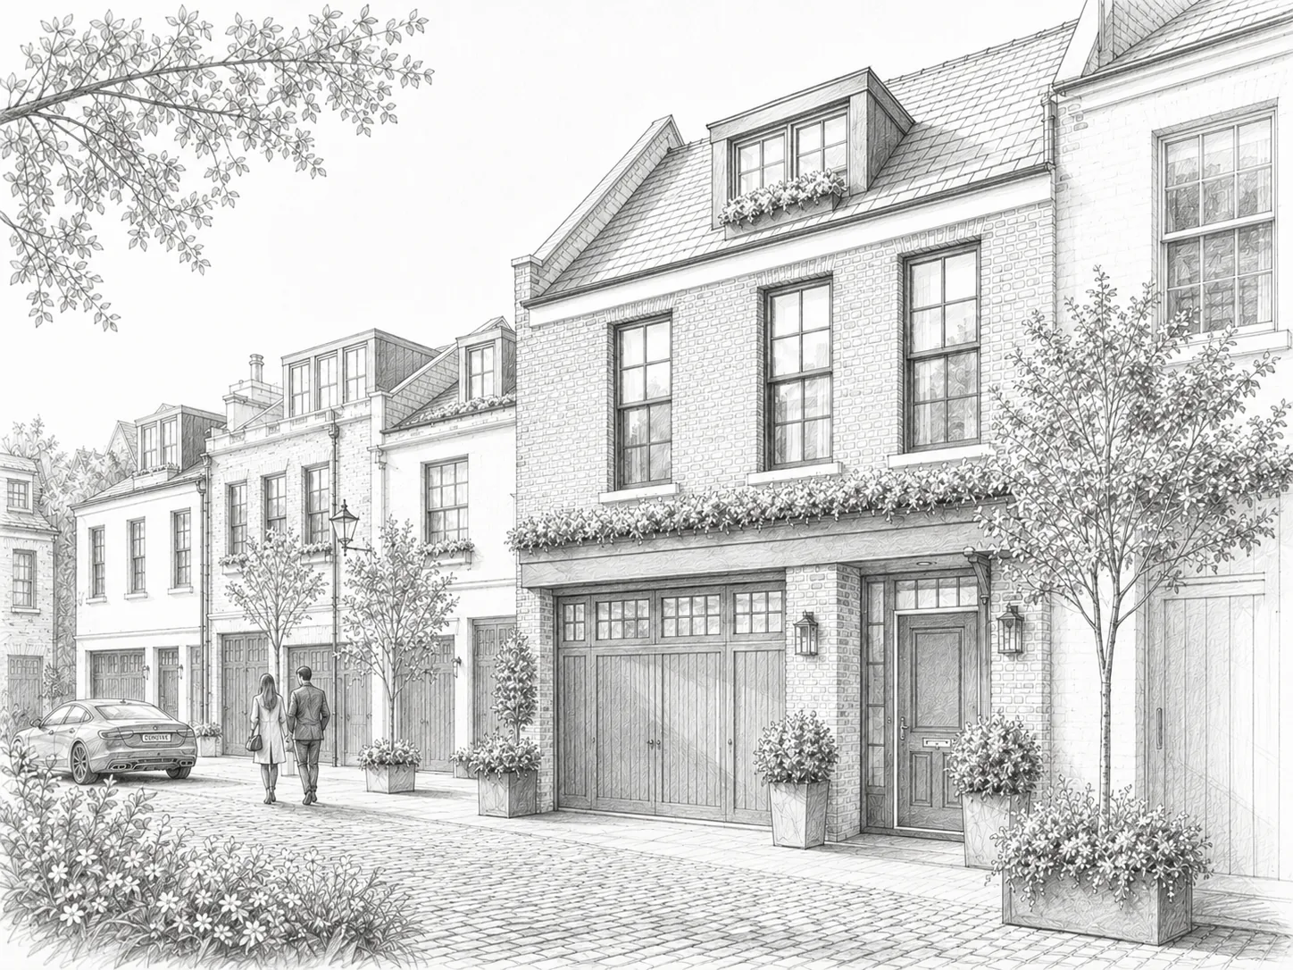
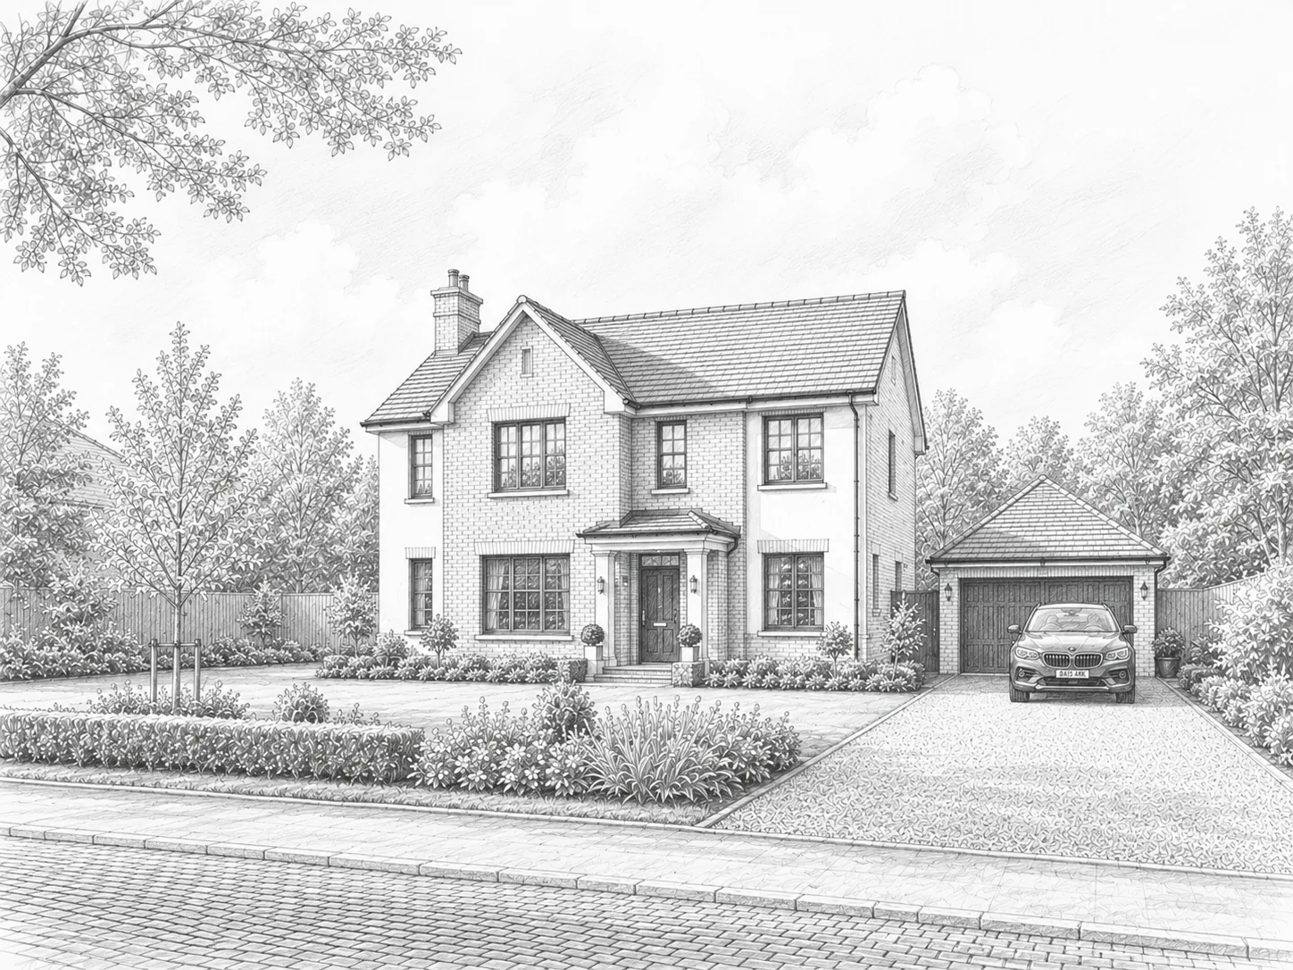
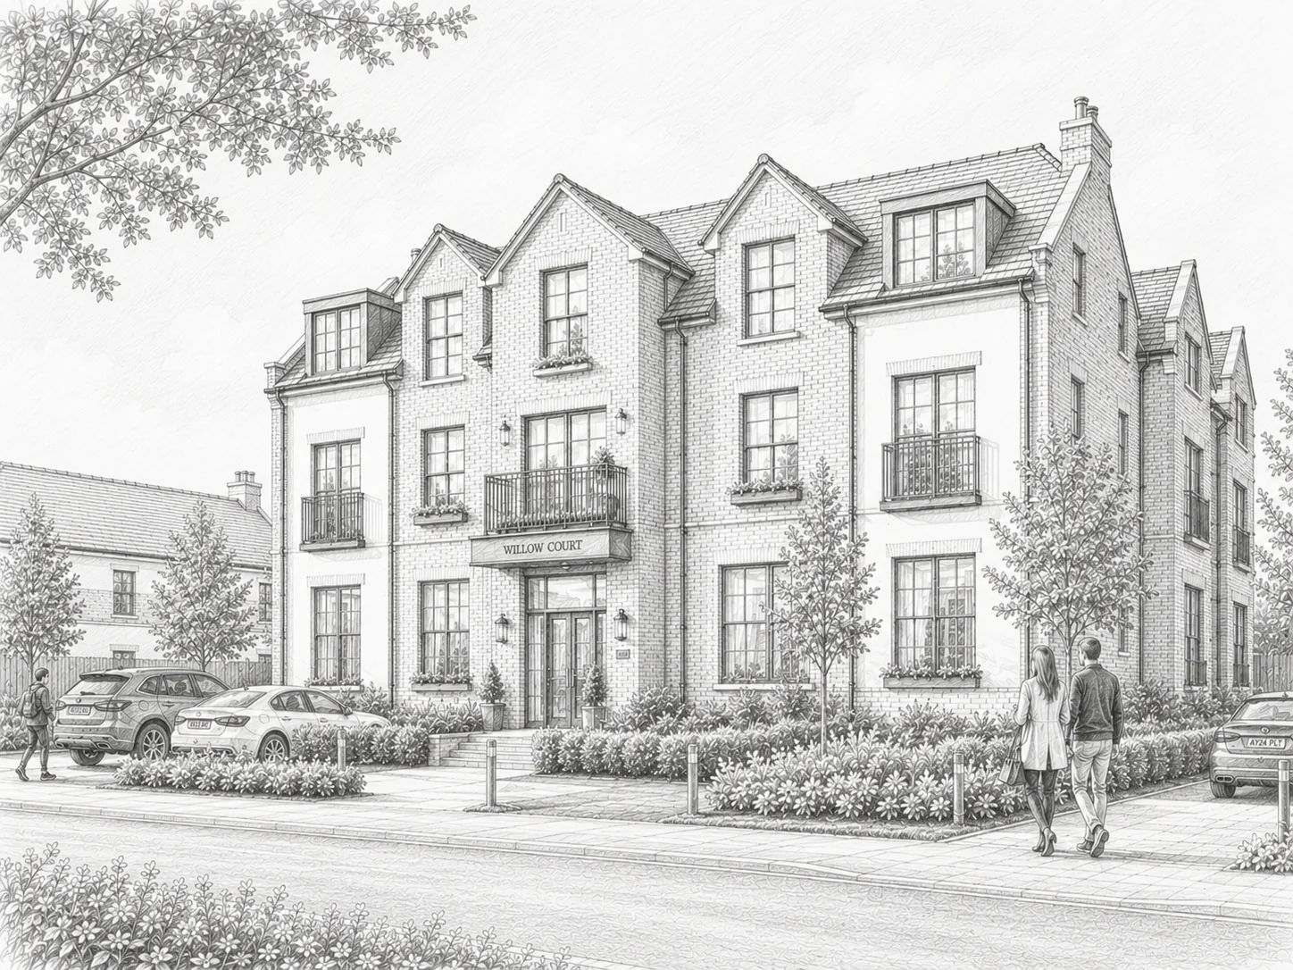
Around 420 homes are expected, including apartments, mews homes, semi-detached homes and detached houses.
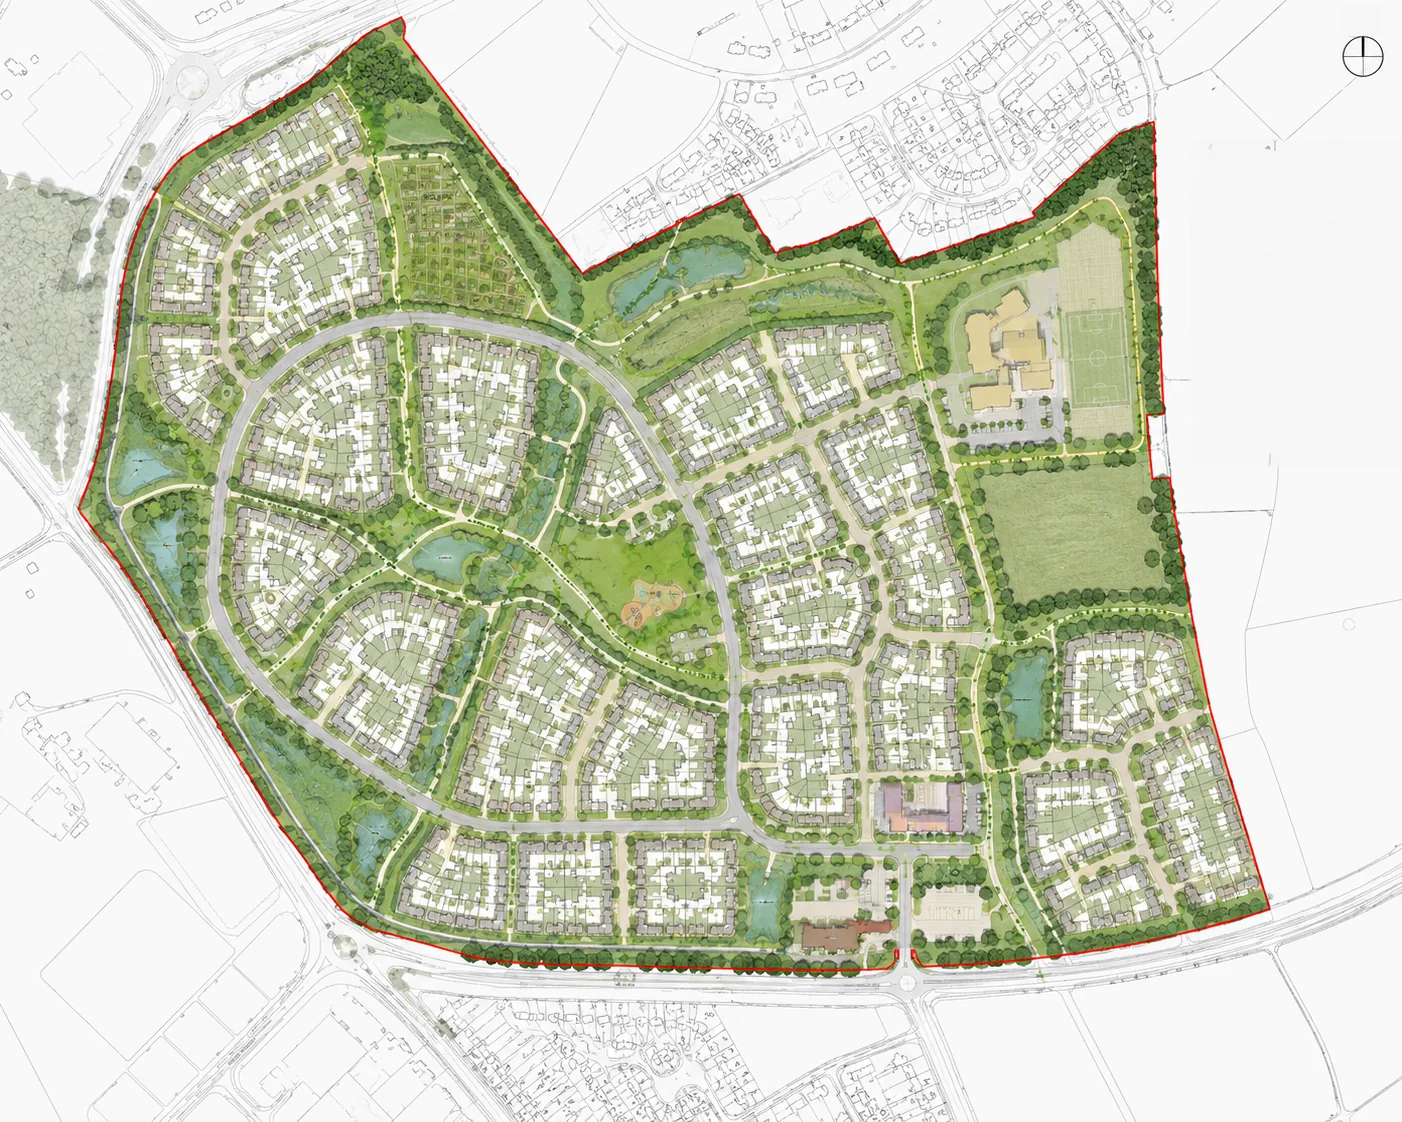
Harbour Yard is planned as a new waterside neighbourhood in Bristol. This consultation focuses on one residential phase expected to include around 420 new homes, landscaping, parking and connections to the wider area.
Wider vision
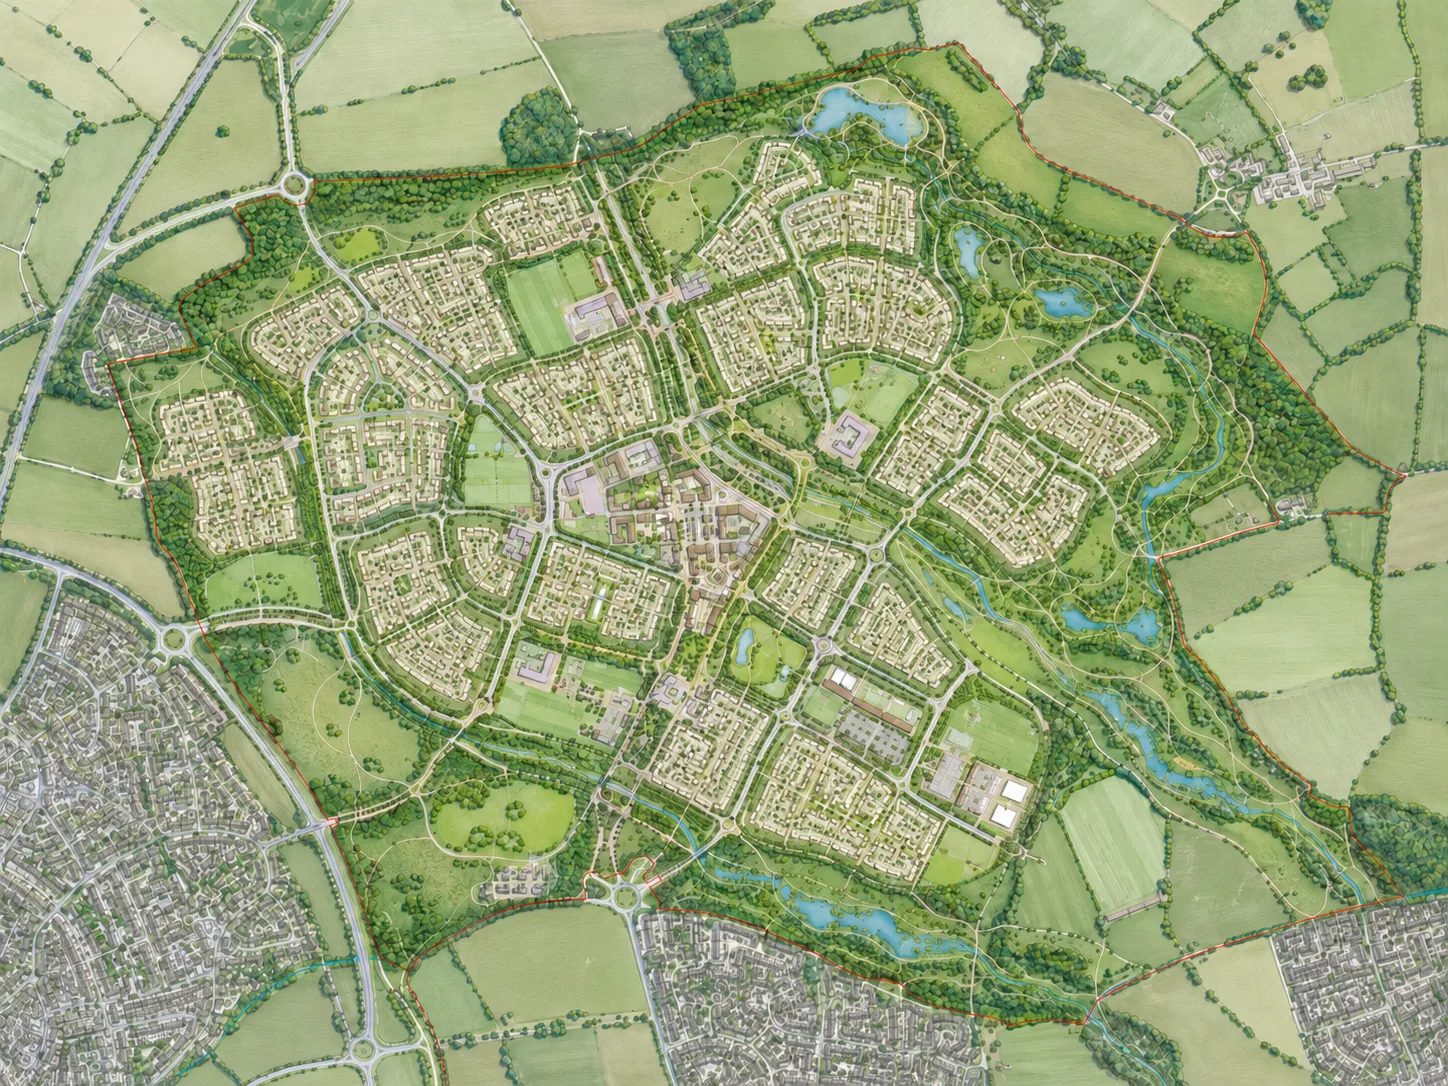
The wider Harbour Yard vision is for around 1,800 homes with schools, shops, healthcare, play areas, public transport, parks and open space.
A visual guide
See how the homes, streets, landscape and community facilities could come together across the wider proposal.
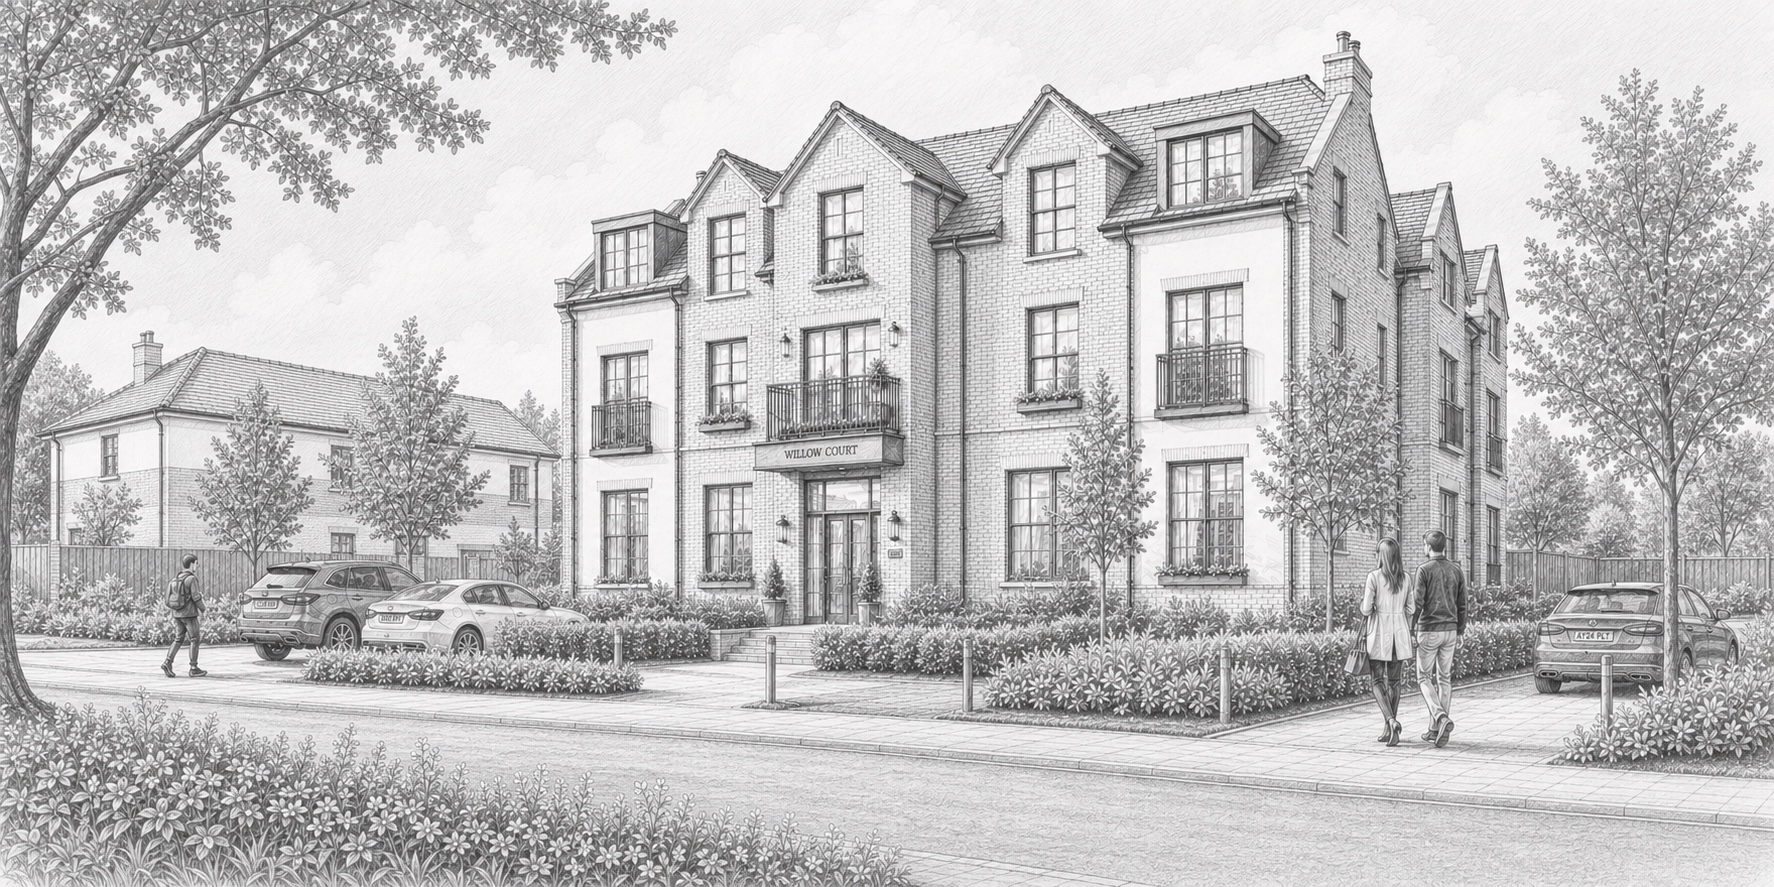
Browse the plans, updated artist impressions, reference photography and project videos for the consultation.

Masterplan and site plan images for the Harbour Yard consultation.

Updated artist impressions showing the proposed housing mix and street character.

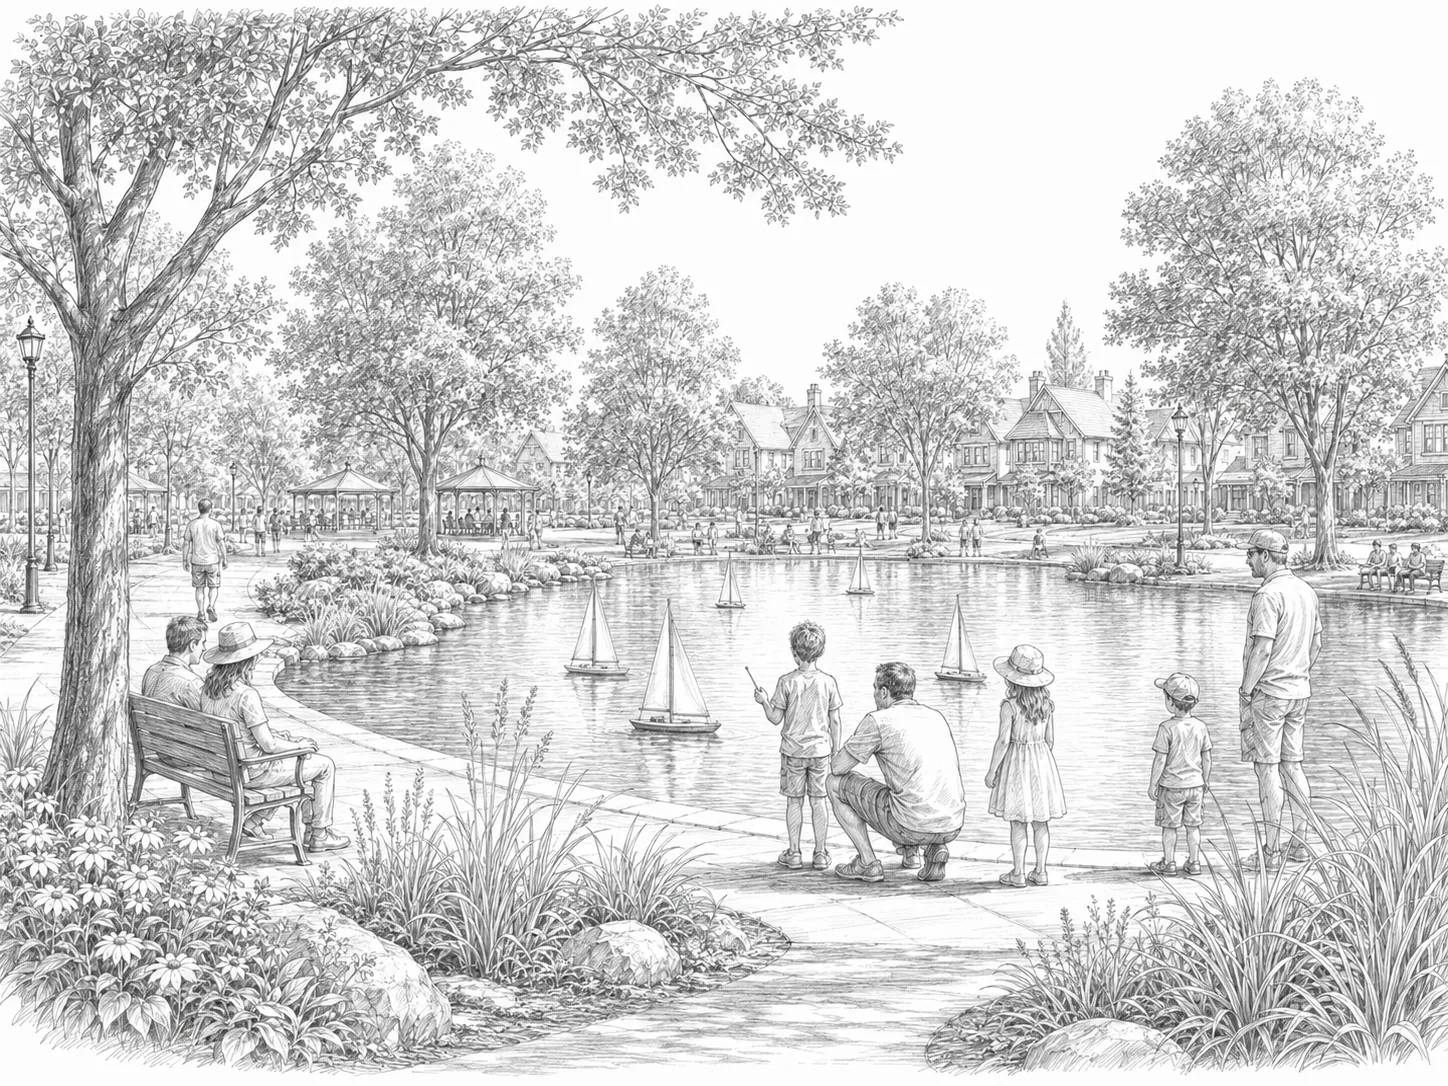
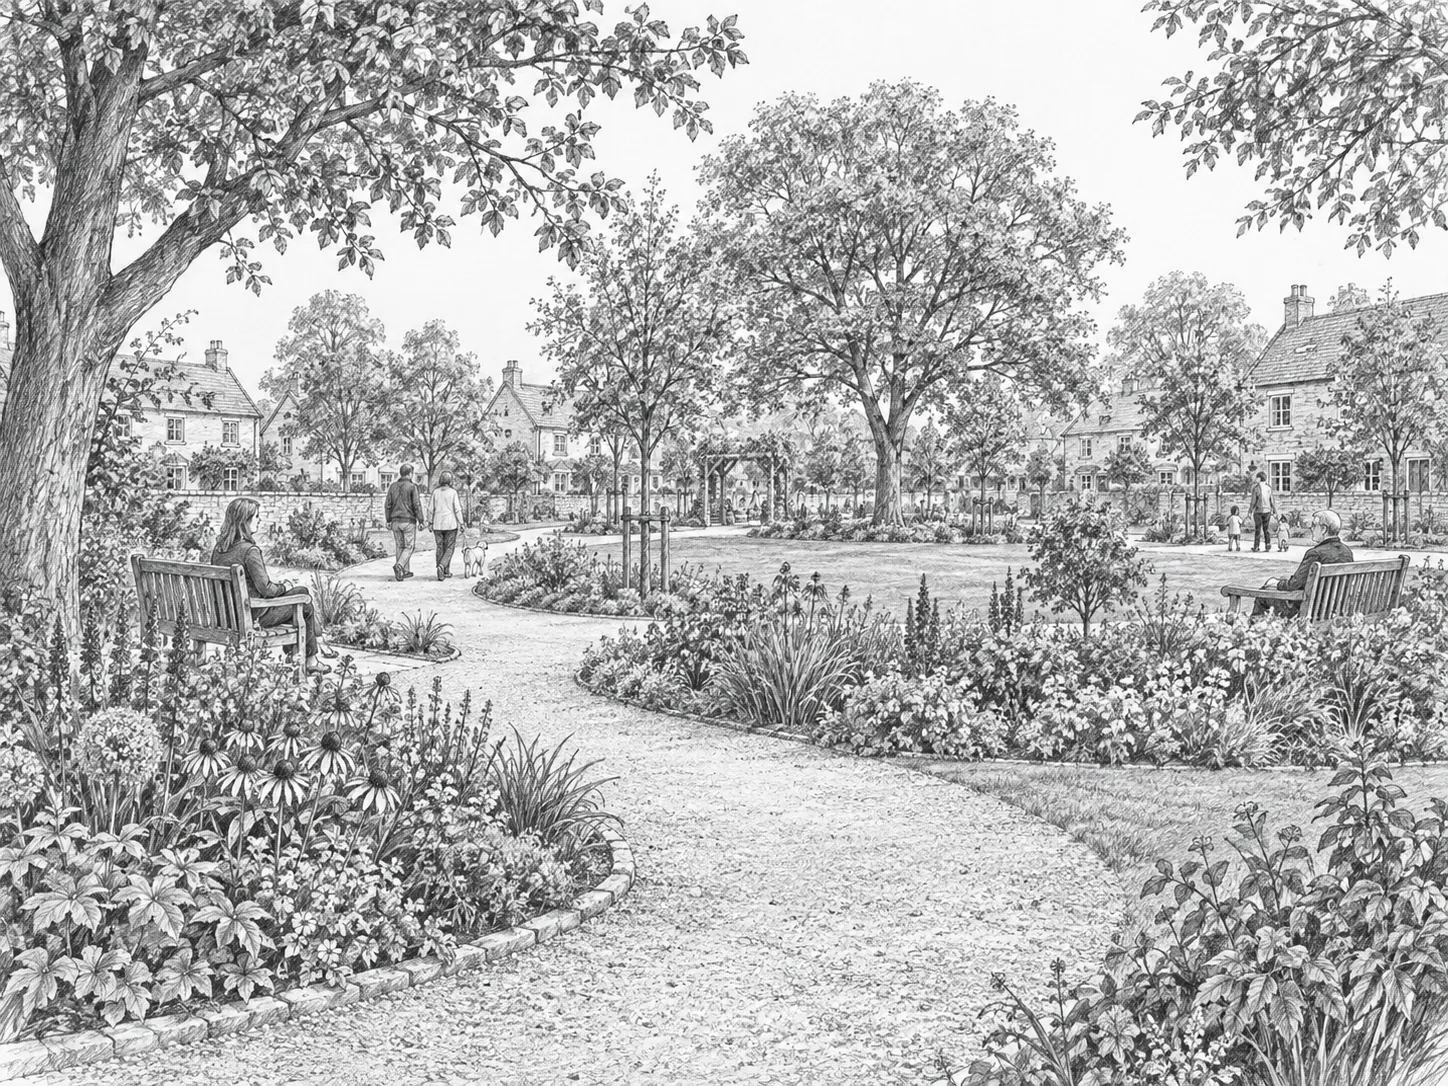
Artist impressions of parks, play spaces, seating, public gardens and landscape settings.

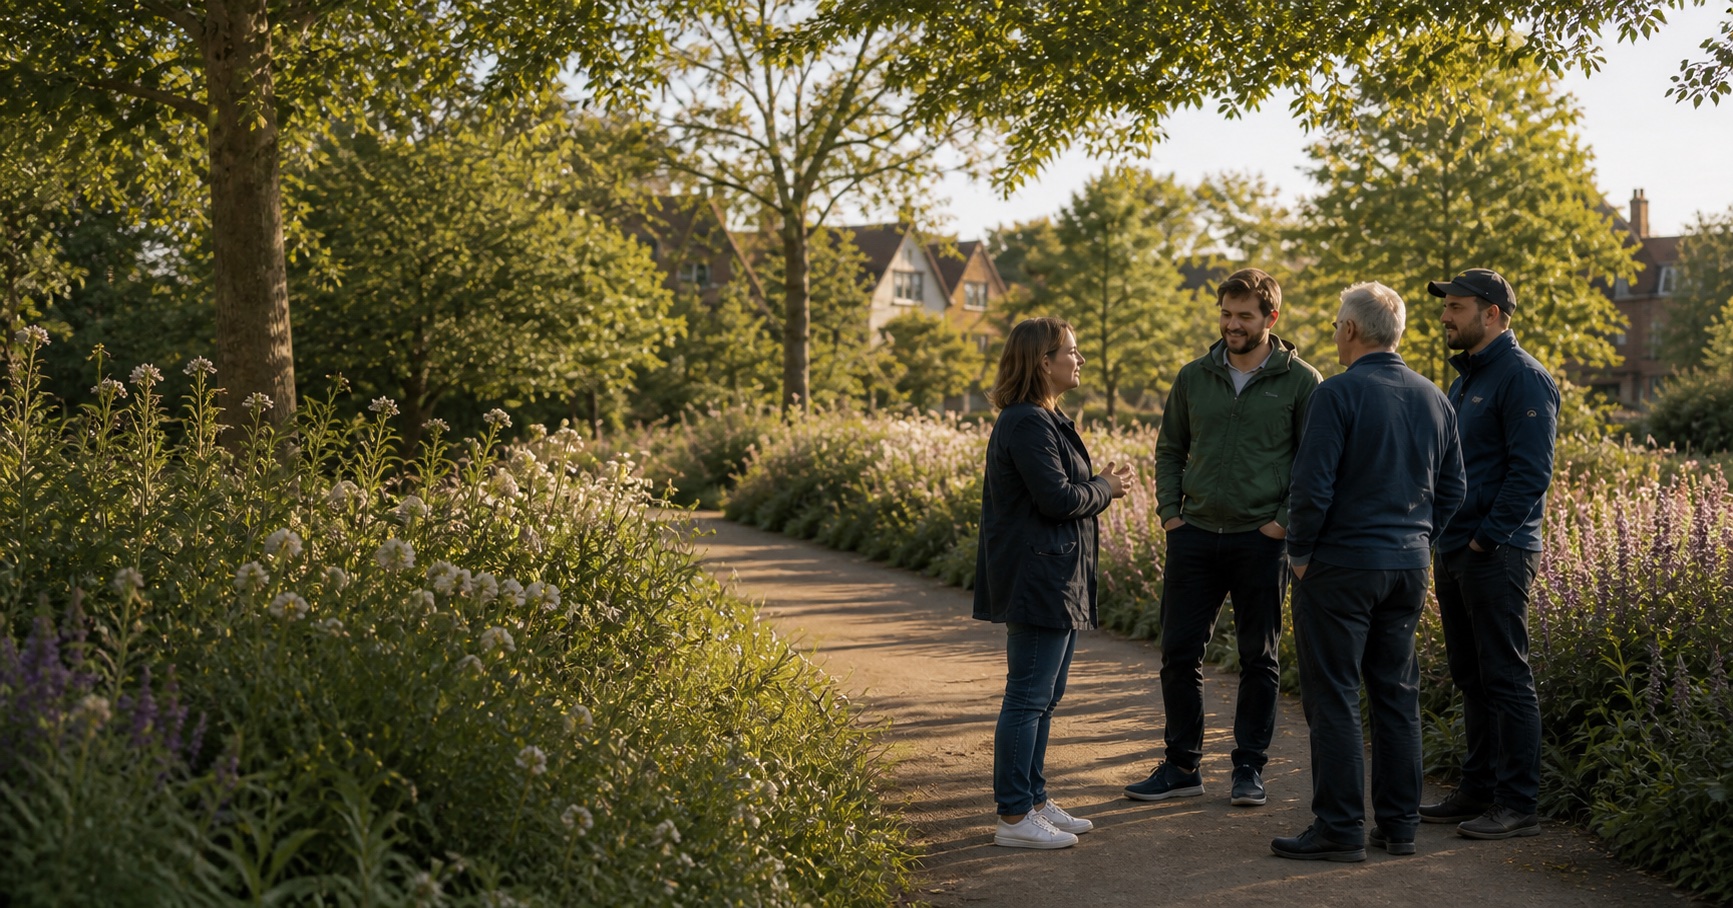
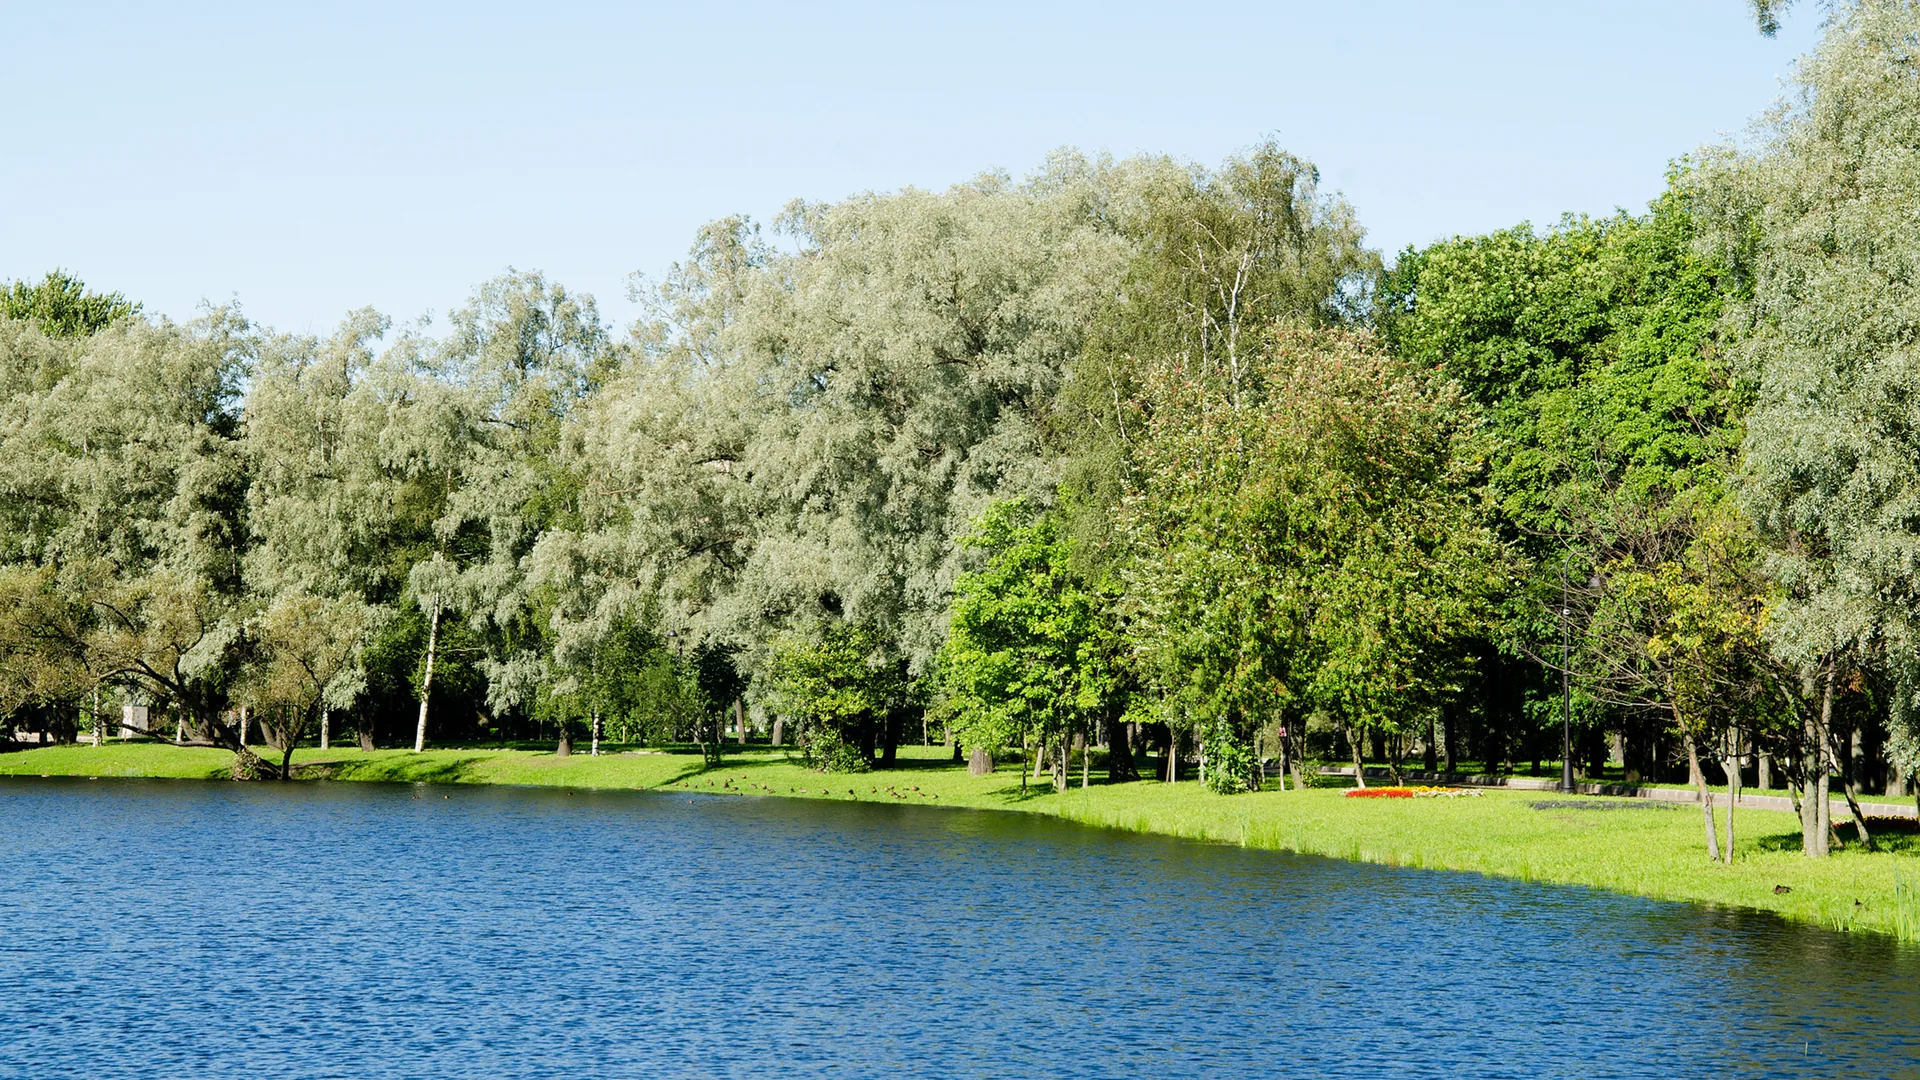
Reference photography for water, woodland, planting and wider green infrastructure.

Images for schools, co-working, retail, cycling and everyday local facilities.
Watch project videos about the proposals, consultation and ways to take part.
View plans, reports and supporting information for Harbour Yard.
Browse all documents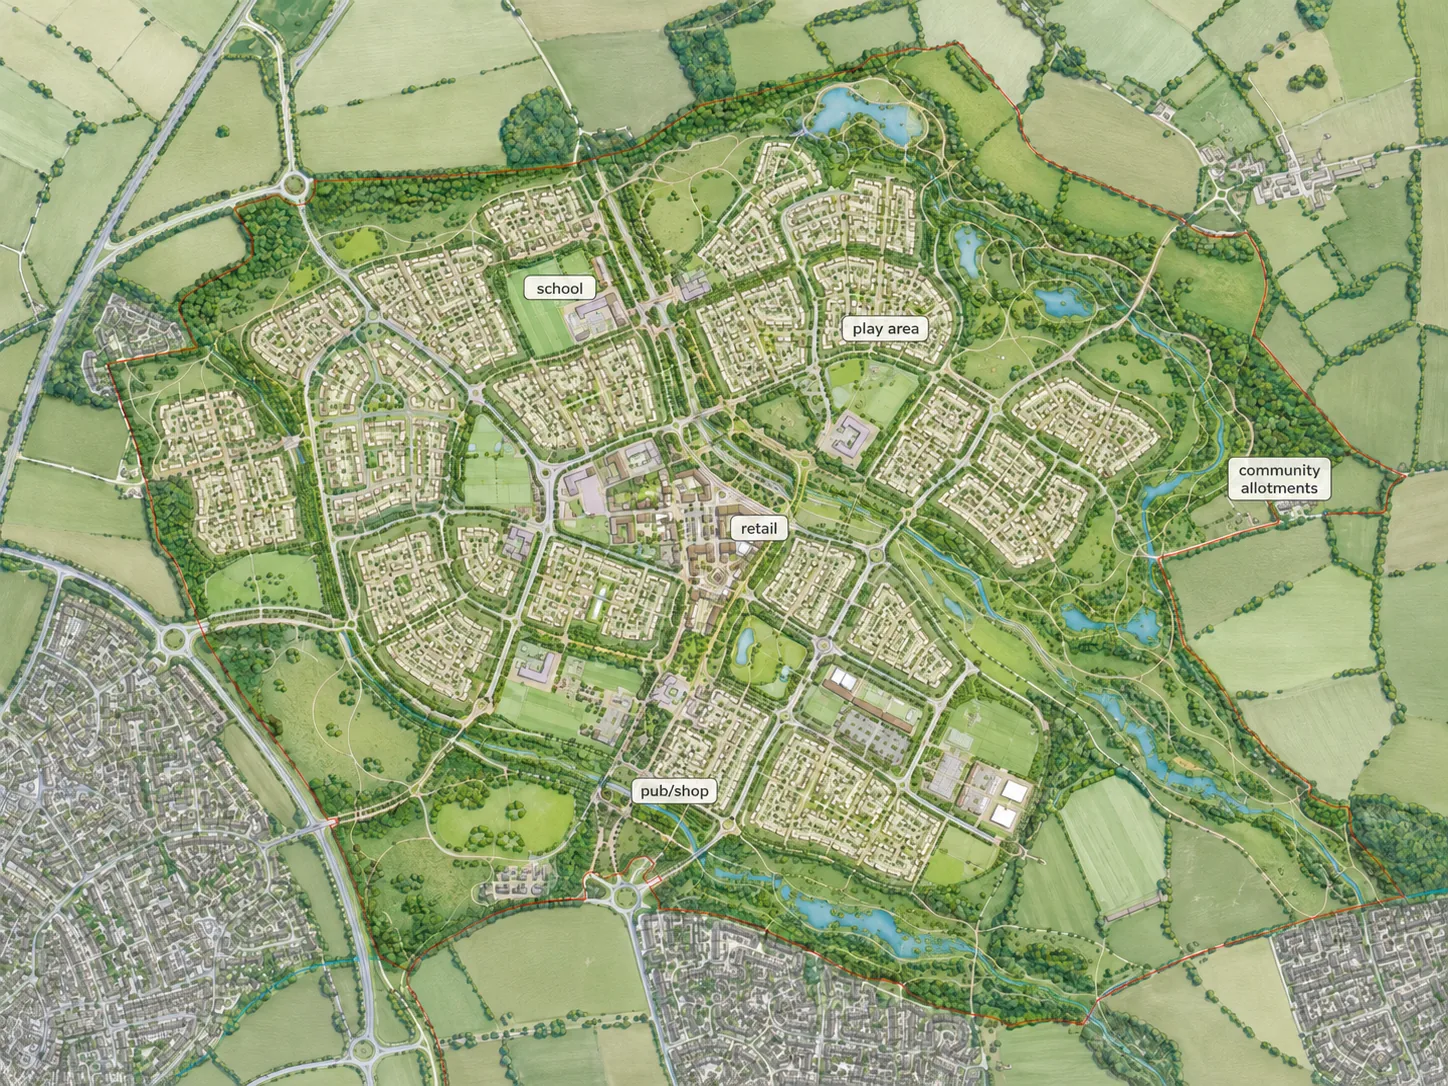
See what others have suggested or add your own idea for Harbour Yard.
View ideas and share yours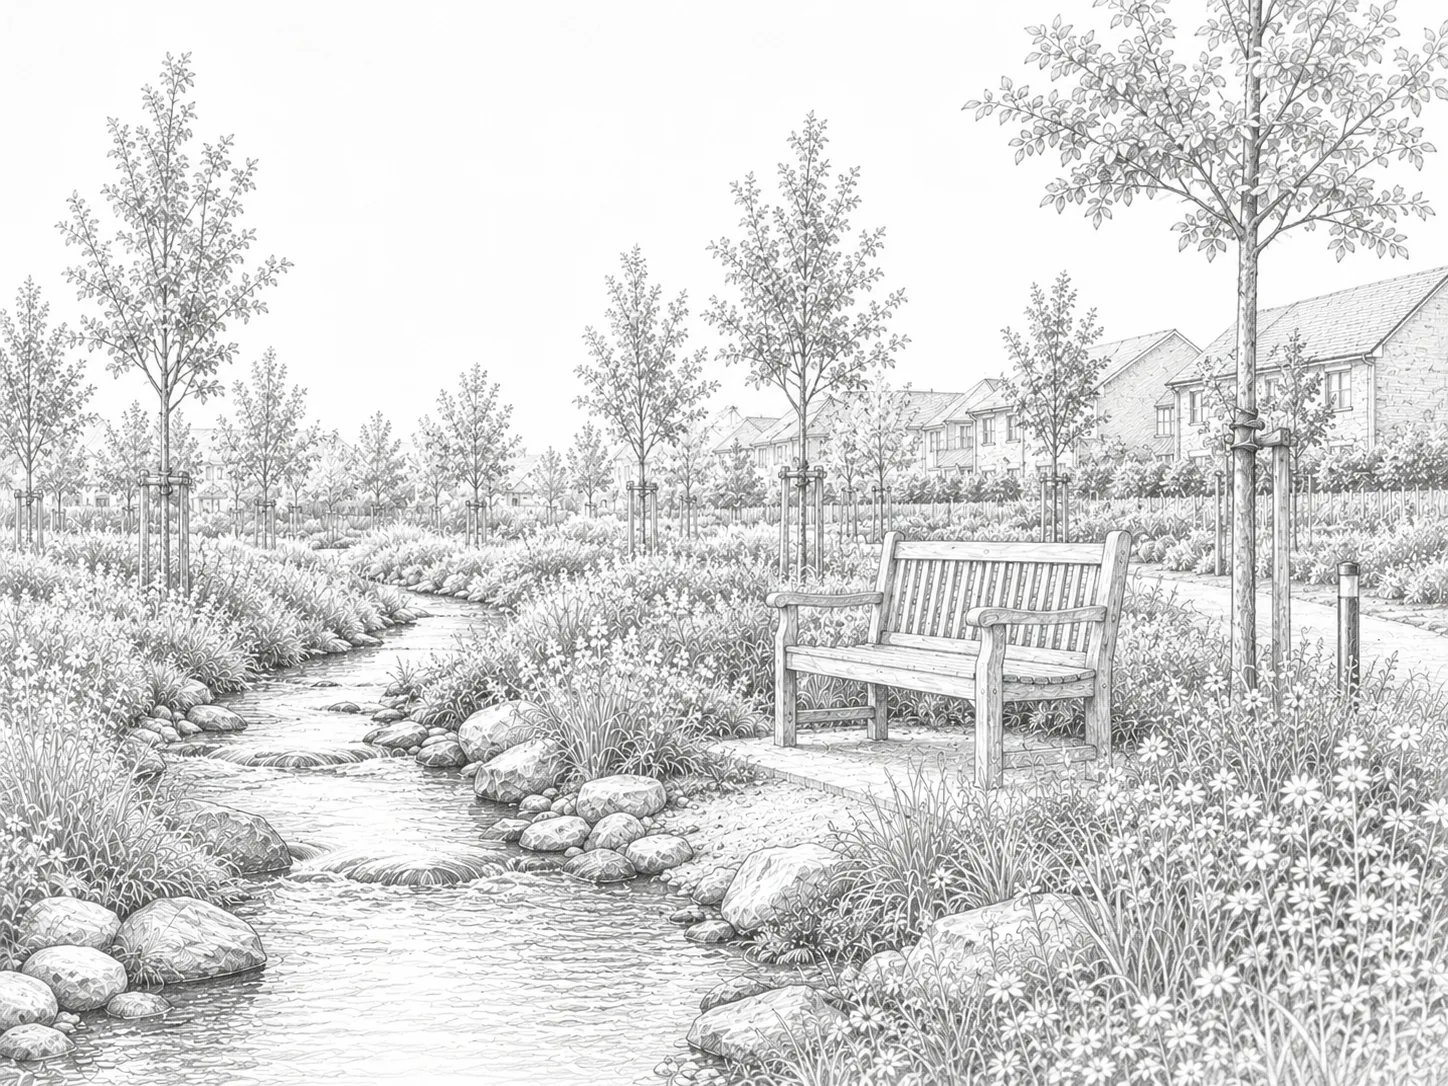
A public consultation has launched on proposals for a new residential phase at Harbour Yard.
A public exhibition will be held at M Shed on Thursday 25 June, from 3pm to 8pm.
There is now one week left to comment on the proposals for the next phase of Harbour Yard.
Your feedback will help the project team understand what matters as the Harbour Yard proposals develop.
View ways to take part